Save
Ask
Tour
Hide
Share
$379,999
New Listing

5713 Tracyne Drive
Westworth Village, TX 76114

For Sale|Single Family Residence|Active
3
Beds
2
Total Baths
2
Full Baths
1,431
SqFt
$266
/SqFt
1953
Built
Subdivision:
Westover Acres
County:
Tarrant

Due to the health concerns created by Coronavirus we are offering personal 1-1 online video walkthough tours where possible.
Call Now: 1-469-880-4050
Is this the listing for you? We can help make it yours.
1-469-880-4050
5713 Tracyne Drive5713 Tracyne Drive5713 Tracyne Drive5713 Tracyne Drive
Save
Ask
Tour
Hide
Share

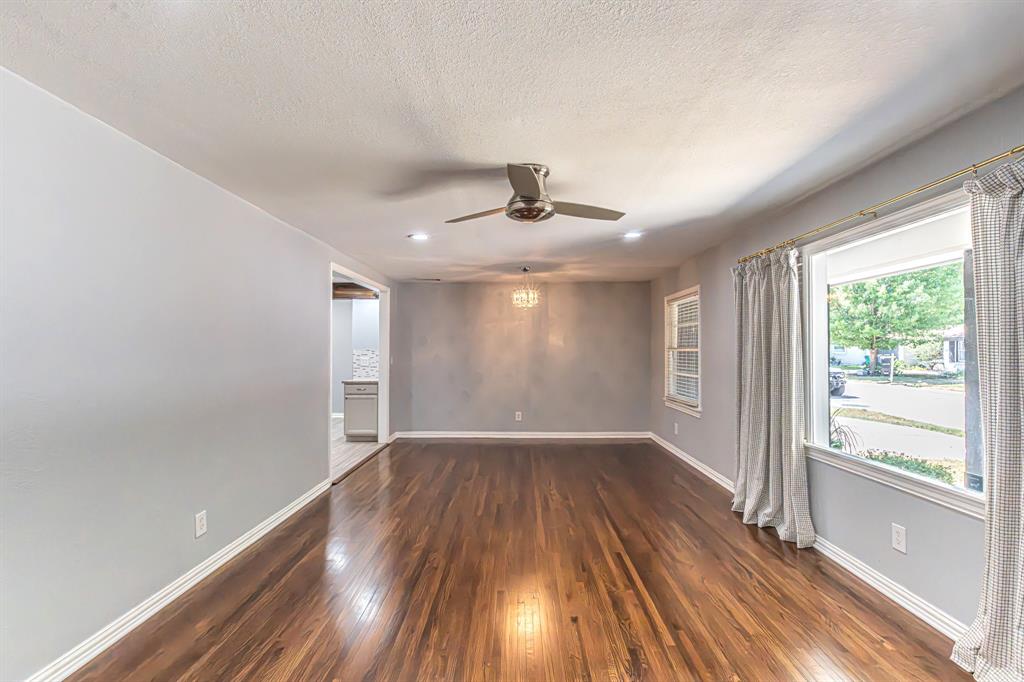
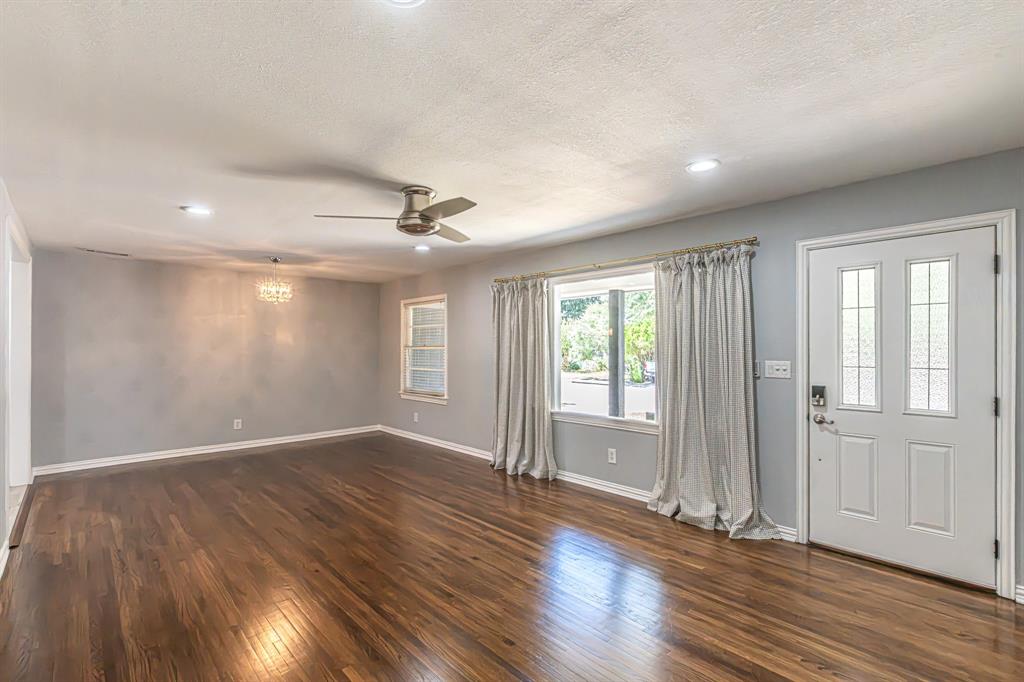
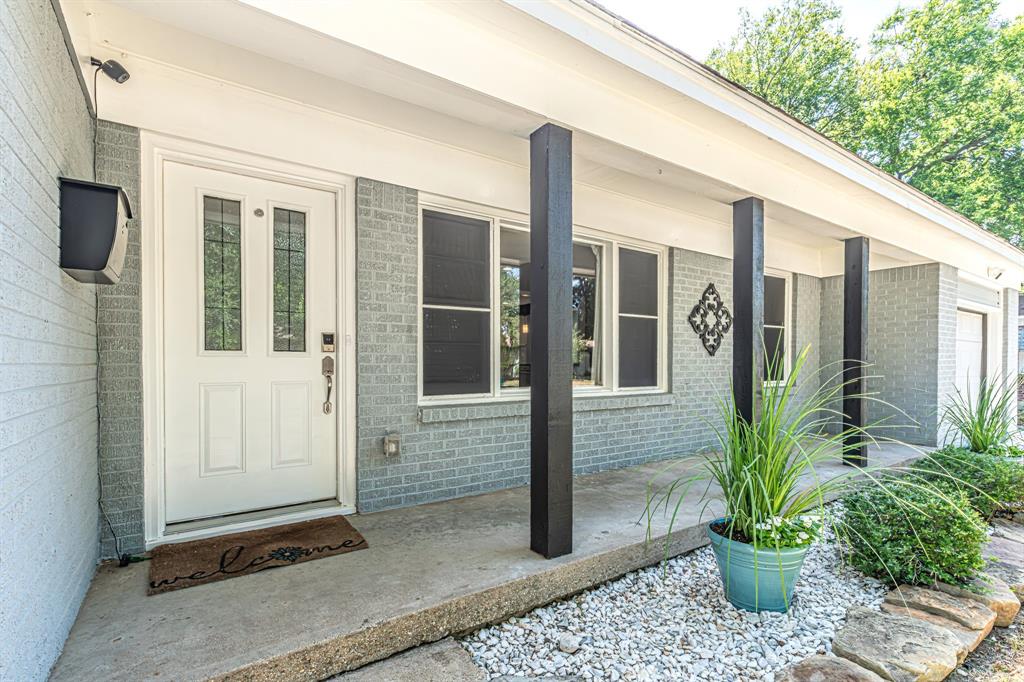
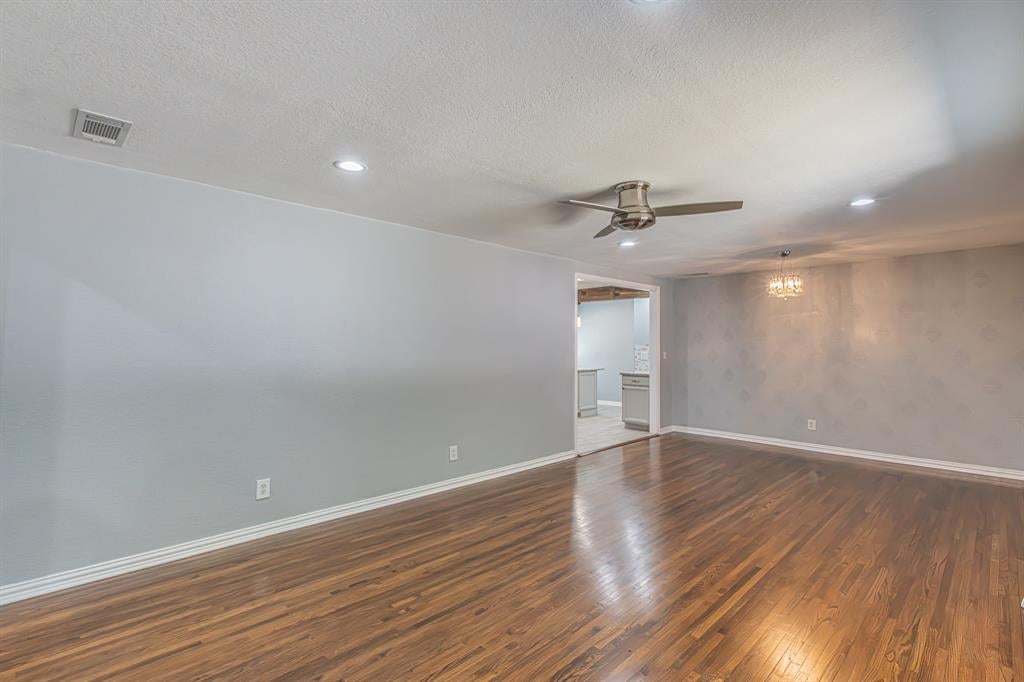
Welcome to this beautifully remodeled 3-bedroom, 2-bath home. A completely reimagined home where every surface, system, and finish has been thoughtfully upgraded. From the electrical, plumbing, and HVAC systems to the modern fixtures and high-efficiency appliances. Every detail has been thoughtfully updated, offering a fresh, contemporary feel while delivering exceptional quality and comfort. The fully fenced property features a spacious backyard that offers plenty of room to play, garden, or entertain, plus a dedicated space for Boat and or RV parking with full hookups perfect for outdoor living and travel convenience. This home feels brand new while still offering the comfort of an established neighborhood. You will especially appreciate the neighborhood's amenities, parks, schools, golf courses, shopping centers, and restaurants. Don’t miss this opportunity to own a truly refreshed, move-in-ready, and meticulously finished home, of which is centrally located, where everything has already been done for you.

Save
Ask
Tour
Hide
Share
Listing Snapshot
Price 
$379,999
Days On Site 
0 Days
Bedrooms 
3
Inside Area (SqFt) 
1,431 sqft
Total Baths 
2
Full Baths 
2
Partial Baths 
N/A
Lot Size 
0.184 Acres
Year Built 
1953
MLS® Number 
21368324
Status 
Active
Property Tax 
N/A
HOA/Condo/Coop Fees 
N/A
Sq Ft Source 
N/A
Friends & Family
Recent Activity
3 hours agoListing updated with changes from the MLS®
7 hours agoListing first seen on site
General Features
Acres 
0.184
Attached Garage 
Yes
Foundation 
Pillar/Post/Pier
Garage 
Yes
Garage Spaces 
1
Green Energy Efficient 
AppliancesHVACThermostatWater Heater
Levels 
One
Parking 
Additional ParkingDrivewayGarageGarage Door OpenerParking LotParking PadRV Access/ParkingBoatAttached
Property Sub Type 
Single Family Residence
Security 
Carbon Monoxide Detector(s)Security LightsSmoke Detector(s)
Sewer 
Public Sewer
Special Circumstances 
Standard
Utilities 
Cable Available
Water Source 
Public
Interior Features
Appliances 
DishwasherDisposalGas CooktopGas OvenMicrowaveTankless Water HeaterVented Exhaust Fan
Cooling 
Ceiling Fan(s)Central AirElectric
Flooring 
Ceramic TileTileWood
Heating 
Exhaust FanCentralNatural Gas
Interior 
Double VanityHigh Speed Internet
Window Features 
Window Coverings
Bath-Full 
Dimensions - 5 x 10Level - First
Bedroom 
Dimensions - 11 x 13Level - FirstFeatures - Ceiling Fan(s)
Kitchen 
Dimensions - 12 x 18Level - FirstFeatures - Breakfast Bar
Living Room 
Dimensions - 14 x 25Level - FirstFeatures - Ceiling Fan(s)
Master Bedroom 
Dimensions - 12 x 15Level - FirstFeatures - Ceiling Fan(s)
Utility Room 
Dimensions - 6 x 11Level - FirstFeatures - Other
Save
Ask
Tour
Hide
Share
Exterior Features
Construction Details 
Brick
Fencing 
FencedPrivacyWood
Roof 
Composition
Windows/Doors 
Window Coverings
Community Features
Community Features 
ParkSidewalks
Financing Terms Available 
CashConventionalFHAVA Loan
School District 
Fort Worth ISD
Schools
School District
Fort Worth ISD
Elementary School
Burtonhill
Middle School
Stripling
High School
Arlngtnhts
Listing courtesy of Al Dias of Chase Realty DFW [email protected]


© 2020 North Texas Real Estate Information Systems. All rights reserved. Information is deemed reliable but is not guaranteed accurate by the MLS or NTREIS. The information being provided is for the consumer's personal, non-commercial use, and may not be reproduced, redistributed, or used for any purpose other than to identify prospective properties consumers may be interested in purchasing.
Last checked: 2026-08-25 07:45 PM CDT

Neighborhood & Commute
Source: Walkscore
Save
Ask
Tour
Hide
Share